Commercial space can feel too small long before a lease ends. A crowded reception desk, boxes stacked beside workstations, and meeting rooms booked all day are clear signs. They can slow service and frustrate staff. Yet relocating is costly, disruptive, and not always necessary. For many operators, the practical question is how to expand commercial space quickly without losing focus on customers, employees, or cash flow. Speed matters. But haste can create expensive mistakes.
A dependable plan begins with measuring how the space is actually used, not guessing from a floor plan. Consider whether storage, scheduling, or underused rooms are creating the pressure. Then compare practical options, such as reconfiguring the layout, adding modular work areas, using suitable nearby space, or planning a carefully managed fit-out. Each choice depends on the building, budget, business needs, and any approvals that may apply. Check details with qualified design, construction, and property professionals before committing. A quick expansion should still support safe movement, accessible routes, dependable utilities, and room for future growth. A few extra desks may solve today’s problem but leave no space for tomorrow’s hires. And sometimes the first layout still feels wrong. Review it with the people who use the space every day. The seven approaches ahead offer a grounded starting point, not a universal formula; the best choice is the one that works in your building and holds up in daily use.
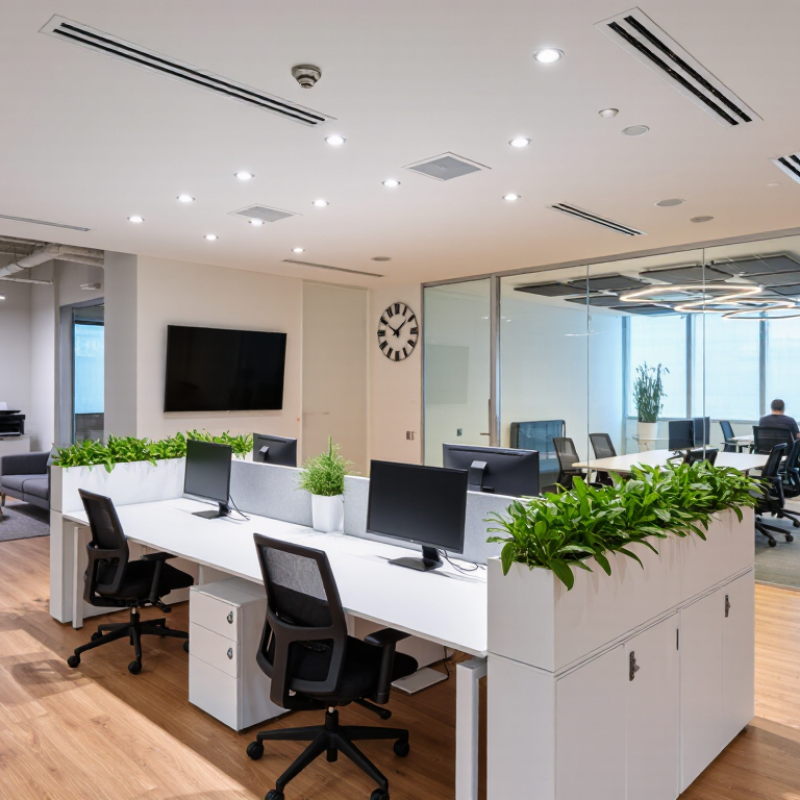
Before searching for more floor area, map how the current space is used. Count workstations, storage bays, customer seats, and weekly deliveries. Note when aisles clog or teams share one loading door. These observations can show whether the real shortage is space, layout, or scheduling. Keep a simple peak-hour log for two weeks. It may reveal more than a polished floor plan.
Set growth goals in measurable terms: expected headcount, inventory volume, equipment needs, and service capacity over the next 12 to 24 months. Separate confirmed needs from optimistic forecasts. A team adding eight employees may need desks, meeting rooms, power, and quiet areas. Leave room for change. Sizing a lease around one best-case projection can leave costly space unused; forecasts are imperfect, including mine.
Test potential sites against practical constraints. Check ceiling height, column placement, electrical capacity, internet access, delivery access, parking, and room for future partitions. Confirm that the layout supports clear circulation and daily work. A low-cost unit may require expensive upgrades. Measure doors and lifts against actual equipment dimensions, not guesses. Small mismatch, big delay. Record what still needs verification by a qualified contractor before committing.
Typical planning estimates for adding usable capacity; actual timelines vary by building condition, approvals, procurement, and local requirements.
Start by measuring current and forecast space needs, setting growth targets, and checking site constraints. Short-term options such as reconfiguring existing space can create capacity sooner, while construction and new-site decisions generally require more time.
Reconfiguring existing space can add capacity faster than waiting for a new lease or construction project. Start with a measured floor plan, then compare it with actual use across different days and hours. A conference room holding six people for one weekly meeting may work harder as two smaller rooms or a shared project area. Keep clear routes to exits, accessible facilities, and building services. A denser plan that makes movement difficult is not useful capacity.
Gensler Research Institute’s 2024 Global Workplace Survey found that employees in high-performing workplaces were 2.5 times more likely to say their space supported effective work. That points to a practical balance: add seats, but preserve places for focused tasks and conversation. Try movable tables, stackable chairs, and power access before fixing a new layout. Test it for two weeks. Track occupied seats, meeting-room use, and complaints about noise or missing desks. The first arrangement may fail. That is useful evidence, not wasted effort. Use the findings to adjust zones and furniture before committing to costly changes.
Modular additions can help a business gain usable space without rebuilding its entire facility. Sections are prepared off-site, then delivered for assembly, which may reduce disruption to daily operations. A clinic might add two consultation rooms; a warehouse could create a small office beside its loading area. The right layout depends on how people and materials move through the existing space.
That matters. Speed still depends on careful preparation. Before ordering modules, measure access routes, check the existing structure, and map electrical, heating, and plumbing connections. A delivery truck may fit on paper but struggle with a tight gate or overhead wires. Have qualified design and construction professionals review the site and applicable requirements. Early checks can prevent costly changes after delivery.
Modular space is also easier to scale in stages. A company could start with one unit, then add another when staffing or demand grows. Keep future connections and circulation in mind, even if the next phase is years away. Plans change. Modular construction is not automatically cheaper or faster; transport, site work, and finishing can affect both. I would be cautious about promising a fixed opening date until those details are confirmed. A realistic schedule leaves room for coordination, inspections, and the occasional surprise.
| Expansion Approach | Best Fit | Speed Potential | Scalability | Key Planning Consideration |
|---|---|---|---|---|
| Modular building addition | Organizations needing additional offices, meeting rooms, or support space beside an existing facility. | High when site work and off-site fabrication can proceed in parallel. | High; additional modules can be planned as repeatable units. | Confirm zoning, permits, foundations, utility connections, accessibility, and fire-safety requirements. |
| Mezzanine installation | Facilities with sufficient clear height and a need for extra work, storage, or support areas. | Medium to high if the existing structure can support the new loads. | Medium; capacity is limited by building height, structure, and circulation needs. | Have a qualified professional assess structural loads, stairs, egress, sprinklers, and accessibility. |
| Reconfigure interior layouts | Offices or commercial spaces with underused areas or layouts that no longer match operations. | High for changes using non-structural partitions and existing services. | Medium; movable partitions make future adjustments easier. | Check occupancy limits, exit routes, acoustic privacy, daylight, and local building requirements. |
| Convert underused rooms | Facilities with lightly used conference rooms, storage areas, or surplus support space. | High when the space already has suitable power, lighting, ventilation, and finishes. | Low to medium; conversion is quick, but available space is finite. | Verify that the proposed use is compatible with ventilation, power, accessibility, and occupancy requirements. |
| Use a relocatable modular building | Businesses needing near-term swing space, temporary offices, or capacity during a renovation. | High when a suitable unit and prepared site are available. | High for temporary needs; units may be added, removed, or relocated as requirements change. | Confirm site access, permits, utility hookups, weather protection, security, and the permitted duration of use. |
| Prefabricate building-service components | Projects requiring new electrical, plumbing, or mechanical systems as part of an expansion. | Medium to high; off-site assembly can reduce work performed in the active building. | Medium; standardized assemblies can support repeatable future additions. | Coordinate dimensions and connections early, and confirm compatibility with existing systems and codes. |
| Phase the fit-out | Businesses that can open usable areas in stages while later spaces are completed. | High for early occupancy when phases are safely separated and independently serviceable. | High; later phases can be adjusted to actual demand. | Plan safe egress, construction separation, noise control, inspections, and uninterrupted operations. |
| Planning note: Speed depends on site conditions, permitting, design, procurement, utility capacity, and the scope of work. Confirm applicable local requirements with qualified design and construction professionals before proceeding. | ||||
A neighboring suite can add desks, meeting rooms, or storage without moving your team. It may also preserve familiar access, parking, and building services. Ask the landlord about combining units, shared utilities, and construction timelines before signing. Check the basics. A short walk between teams can still disrupt daily work if access controls, noise, or visitor routes differ.
Flexible commercial space offers another fast route. CBRE’s 2023 Global Occupier Sentiment Survey reported that nearly 60% of occupiers planned to increase their use of flexible office space over the following two years. That signals growing interest, not guaranteed savings. Compare the full cost per usable seat, including service charges, meeting-room limits, furniture, and internet. Flexible terms can reduce upfront commitments, but renewal rates and access rules deserve careful review.
Visit at peak hours. Count available desks, test the Wi-Fi in actual work areas, and check whether private rooms can be booked when needed. A short-term suite nearby can handle a hiring spike while a longer lease is negotiated. Still, it can fail. Staff may dislike split locations, and shared facilities can feel crowded at busy times. Get written confirmation of expansion rights, fit-out responsibilities, and any fees before relying on extra space.
Early planning can save weeks when expanding a commercial space. Before ordering materials, confirm the project scope, existing building conditions, and local permit requirements. A measured site plan, clear drawings, and realistic construction schedule help reviewers assess the work. Ask the permitting office whether separate approvals are needed for structural changes, fire protection, accessibility, or mechanical systems. Requirements vary by location, so verify them directly rather than relying on an old project checklist.
Tips: Assign one person to track applications, comments, and due dates. Submit coordinated drawings, not mismatched revisions. Keep a record of every agency response. Small details matter: a missing equipment specification or unclear exit route can trigger another review. Allow time for corrections.
Coordinate design and permit review early with the contractor and relevant consultants. If long-lead items are involved, confirm specifications before placing orders; otherwise, a late design change may leave materials unusable. Some jurisdictions offer pre-application meetings, which can reveal concerns before formal submission. They do not guarantee approval, though. Schedules slip, and assumptions sometimes prove wrong. Build contingency time into the plan, especially when construction must happen around occupied offices, deliveries, or customer access. Identify noisy or disruptive work windows in advance, and tell affected staff what may change.
Measure the floor plan and observe how rooms are used throughout the week. A six-person meeting room used once weekly might become two smaller rooms. Keep exits, accessible facilities, and service routes clear.
Test movable tables and stackable chairs for two weeks. Track occupied desks, meeting-room use, noise complaints, and missing seats. The first layout may be wrong. That still teaches you something.
Ask about combining units, shared utilities, access controls, visitor routes, and construction timing. A short walk can still interrupt teamwork. Get expansion rights and fees in writing.
No. Compare the full cost per usable seat, including service charges, internet, furniture, and meeting-room limits. Check renewal rates and access rules. Savings are not guaranteed.
Visit during busy hours. Count open desks, test Wi-Fi where people will work, and try booking a private room. Shared facilities may feel crowded.
Confirm the project scope, site conditions, and local requirements before ordering materials. Submit coordinated drawings and track agency comments and due dates. Small details matter.
Requirements vary by location. Ask the permitting office about structural work, fire protection, accessibility, and mechanical systems. An old checklist may not fit.
Identify noisy work periods and tell affected staff what may change. Confirm long-lead item specifications before ordering. Schedules slip sometimes; leave room for corrections.
Expanding a commercial property quickly starts with a clear understanding of current space needs, future growth goals, and site limitations. Review how existing areas are being used and identify opportunities to improve capacity through practical reconfiguration, such as adjusting layouts or making better use of underused rooms. These steps can create room for growth without immediately committing to a major construction project.
For businesses considering how to expand commercial space quickly, modular additions can offer a scalable way to add capacity, while leasing nearby or flexible space can provide an alternative when on-site changes are limited. Early planning is essential: define the scope, coordinate key decisions, and begin the permitting process as soon as possible. By comparing these options and addressing constraints early, businesses can choose a suitable expansion path and reduce avoidable delays.

CasaDe Home