As interest in sustainable living grows, understanding how to build a modular home for residential use is essential. In 2021, the modular home industry accounted for approximately 15% of new residential construction in the United States. This figure is projected to increase as more families seek cost-effective and eco-friendly housing solutions.
Modular homes offer unique advantages. They are often built faster than traditional homes and can be tailored to specific needs. However, building a modular home is not without challenges. Site preparation and local regulations must be seriously considered. Not all areas are equally open to modular housing, which can complicate plans.
Recent studies show that energy efficiency in modular homes can be significantly higher, resulting in reduced utility costs by up to 30%. This reflects a growing trend towards eco-conscious living. Understanding these dynamics is critical for anyone looking to create a successful modular residence. Moving forward, it is crucial to engage with experts and research local requirements thoroughly.
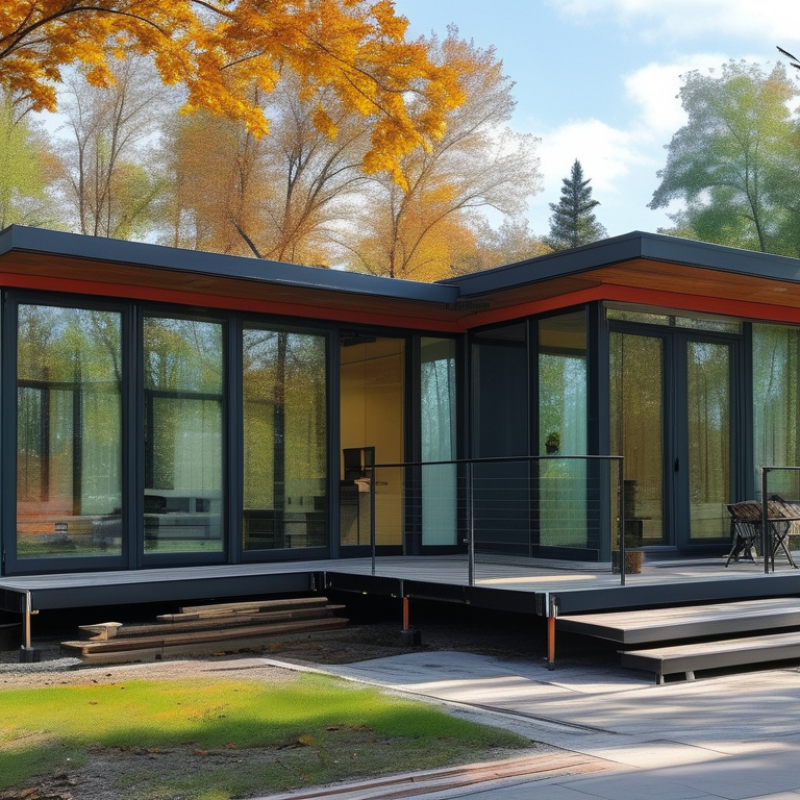
Modular homes are gaining popularity as a flexible housing solution. They are constructed off-site in sections, which are then transported and assembled on your property. One major benefit is their efficiency. These homes can be built faster than traditional houses. The building process is not affected by weather delays, which is a common obstacle in conventional construction.
Another significant advantage is sustainability. Many modular homes are designed with eco-friendly materials and energy-efficient systems. This approach reduces waste during construction and lowers energy bills for homeowners. However, potential buyers should understand the zoning laws and permits in their area. Sometimes, local regulations can be complicated and challenging to navigate.
Tips: When considering a modular home, research local builders with strong reputations. Collect reviews and ask for references. Consider energy-efficient upgrades. These can provide long-term savings and increase your home’s value. Be sure to reflect on your needs. Think about future family growth or lifestyle changes, as flexibility in design can accommodate modifications later on.
Designing a modular home in 2026 involves several key considerations. The growing focus on sustainability is paramount. Research indicates that about 30% of new homes will incorporate eco-friendly materials by 2026. Prospective homeowners should prioritize
energy-efficient designs. This can lower energy costs and enhance comfort.
Another critical factor is space optimization. Homes are becoming smaller, with average square footage declining. Data shows that the average size of new homes will drop to around 2,000 square feet. Modular homes can effectively use every inch, delivering functional layouts. Innovative storage solutions are essential for maximizing utility without sacrificing style.
Technological integration is also vital. In 2026, smart home technology will be standard. Studies indicate that homes equipped with smart features can boost market value by up to 20%. While these technologies offer convenience, homeowners must consider the potential for system failures. Balancing innovation with reliable systems is crucial.
Choosing the right manufacturer for your modular home can significantly impact its quality and longevity. A 2022 report from the Modular Building Institute highlights that well-selected manufacturers can enhance energy efficiency by 30%. This is crucial as residential energy demands shift. Each decision must reflect the specific needs of your project.
When evaluating manufacturers, start by reviewing their experience and expertise. Look for companies with at least five years in the industry. Access to certifications is vital. They show adherence to standards. Remember, low costs may come with hidden compromises. A report from the Department of Housing and Urban Development emphasizes the importance of safety and durability in modular construction.
Visit past projects when possible. This helps gauge quality firsthand. Also, consider customer reviews on trustworthiness. Some reviews might reveal issues not covered on company websites. Transparency is essential in this sector. Addressing these aspects can lead to more informed decisions, reducing long-term regrets. Choosing wisely now means a more satisfying living environment in the future.
Building a modular home in 2026 involves several critical steps. Before commencing construction, securing the necessary permits is essential. These permits vary by location and often require detailed plans. Each municipality has its own regulations, which can be complex. It’s prudent to consult local officials early in the process. They can provide clarity and guidance, helping you avoid potential setbacks.
Regulations also dictate aspects such as insulation, energy efficiency, and structural integrity. Understanding these standards is crucial. They ensure safety and compliance, avoiding costly future modifications. Site preparation is another facet that demands attention. The land must be graded and cleared, ensuring a stable foundation. Proper drainage should be assessed to prevent water accumulation.
Many people overlook the importance of zoning laws. These can restrict building types and sizes. Engaging with professionals who understand local regulations can mitigate issues. Failing to do so may lead to delays and frustration. The modular home industry is evolving, and staying informed is imperative. Each area may present unique challenges, requiring flexibility and adaptation in planning.
Building a modular home can be an exciting journey. However, financing is a critical aspect that often causes confusion. A study by the Modular Home Builders Association shows that about 63% of potential buyers find funding their modular home challenging.
When considering financing options, various routes are available. For instance, conventional home loans are popular, but specific modular loans might offer better terms. Many lenders require a 20% down payment. This could add financial pressure, especially for first-time buyers. Therefore, understanding your budget is crucial. The average cost of a modular home ranges from $100 to $200 per square foot. This means that a basic 1,500 square foot home could cost between $150,000 and $300,000 before land and other fees.
Unexpected costs can arise during the building process. For example, site preparation and utilities installation can add thousands to your initial estimate. The National Association of Home Builders indicates that budget overruns can be as high as 14%. As you plan, consider this potential for adjustment. Building a modular home requires careful planning and reflection on your financial situation. Being aware of these factors can lead to a smoother building experience.
| Dimension | Estimated Cost (USD) | Financing Options | Timeframe (Months) |
|---|---|---|---|
| Single-Story | $150,000 | Conventional Loan | 6-12 |
| Two-Story | $250,000 | FHA Loan | 8-14 |
| Eco-Friendly | $200,000 | Green Mortgage | 7-13 |
| Luxury Modular | $350,000 | Construction Loan | 10-16 |
| Custom Designed | $300,000 | Personal Loan | 12-18 |
: Sustainability is critical. About 30% of new homes will use eco-friendly materials by 2026.
These designs can lower energy costs and improve comfort in your home.
New homes will average around 2,000 square feet, focusing on smaller spaces.
They use functional layouts and innovative storage solutions for better utility.
Smart home technology will be standard, potentially increasing market value by 20%.
There's a risk of system failures, so balancing innovation with reliability is important.
Conventional loans are common, but specific modular loans may have better terms.
Many lenders ask for a 20% down payment, which can create financial pressure.
Costs range from $100 to $200 per square foot, depending on various factors.
Site preparation and utility installations can significantly increase your initial budget.
Building a modular home for residential use in 2026 involves understanding the concept and benefits of modular homes, which are known for their efficiency and flexibility. Key considerations include innovative design elements and sustainable materials that align with contemporary housing trends. To successfully implement this project, it's essential to select a reliable manufacturer that meets your specific needs and preferences.
Additionally, navigating the landscape of permits and regulations is crucial for ensuring compliance with local building codes. Site preparation is another vital step to create a foundation for your modular home. Lastly, careful budgeting and exploring various financing options will help you manage costs effectively throughout the construction process. By addressing these aspects, you can successfully learn how to build a modular home for residential use, creating a comfortable and modern living space.

CasaDe Home