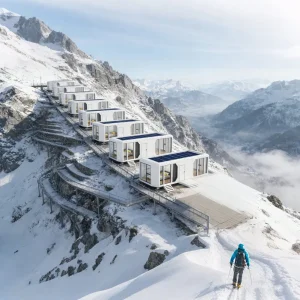
Explore our flagship modular living systems engineered with high-efficiency structural insulated units, ready for immediate transport and seamless integration across the Australian Capital Territory.
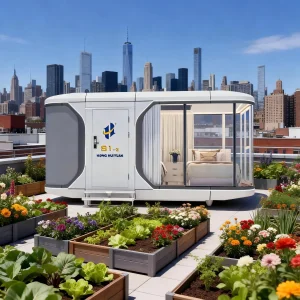
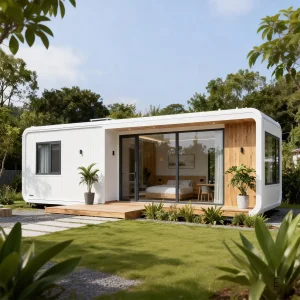
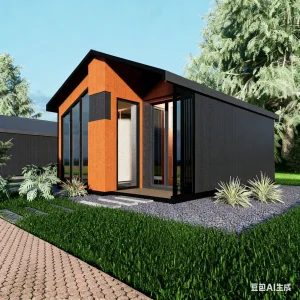
As the capital city of Australia, Canberra represents a unique intersection of progressive architectural planning, eco-conscious development, and demanding sub-alpine meteorological conditions. With winters experiencing regular frosts dropping below 0°C and hot, dry summers exceeding 40°C, the demand for resilient shelter systems has never been more urgent. Historically, traditional brick-and-mortar housing projects in the Australian Capital Territory (ACT) have faced supply shortages and long lead times. In response, private landholders, resort developers, and municipal planners are turning to advanced Modular Tiny Home Living Systems to deliver energy-efficient, fast-to-deploy, and structurally robust alternatives.
From an urban planning perspective, the ACT government has adopted supportive frameworks for secondary dwellings (often referred to as granny flats or modular additions). Under the ACT Territory Plan, developers can construct auxiliary residences on blocks exceeding 500 square meters, provided they meet density regulations, solar access criteria, and the National Construction Code (NCC) standards. By incorporating intelligent off-grid modular designs, our structures offer developers a seamless pathway to achieve compliance without sacrificing thermal efficiency or aesthetic appeal.
Key Insight for ACT Developers: Our tiny living systems are engineered specifically to comply with the National Construction Code (NCC 2022) of Australia. We utilize specialized insulation configurations and heavy-gauge steel framing to fulfill Class 1a habitable structure parameters, ensuring simplified Development Application (DA) and building approval pathways with local ACT councils.
Much of Canberra and the surrounding regions are designated bushfire-prone zones. Implementing habitable cabins in these areas requires compliance with AS 3959 (Construction of buildings in bushfire-prone areas). Our export configurations incorporate non-combustible exterior cladding, double-glazed low-emissivity (Low-E) tempered glass panels, and specialized flame-retardant seals. This attention to detail allows projects in the Murrumbidgee corridor or close to the Brindabella ranges to achieve up to BAL-29 or BAL-40 ratings, preserving life-safety parameters while utilizing modern modular design aesthetics.
These intermediate structural frameworks and system utilities enable high scalability and streamline operational management for developers running regional accommodation businesses in the ACT.
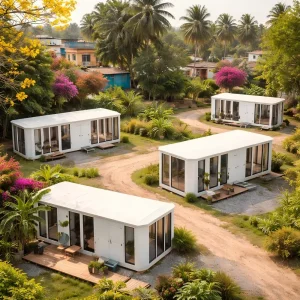
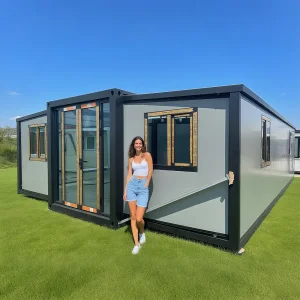
As a leading supplier and exporter in the prefabricated housing sector, Hangzhou CasaDe Home Co., Ltd. leverages China's unparalleled industrial ecosystem, combining high-grade raw material sourcing with advanced robotic manufacturing. By basing our production facilities in Hangzhou, Zhejiang Province, we gain direct access to premium-grade structural steel and cutting-edge thermal insulation supply chains. This geographical advantage enables us to manufacture building systems that outperform local Australian stick-built construction on both structural tolerances and cost-efficiency.
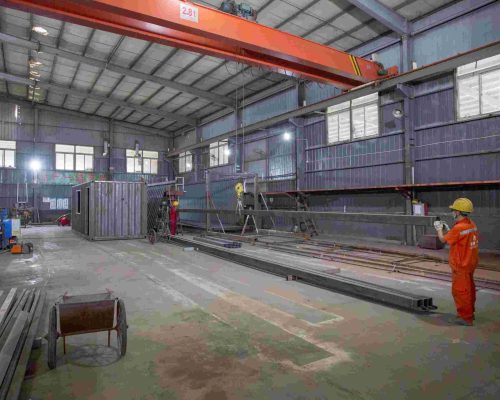
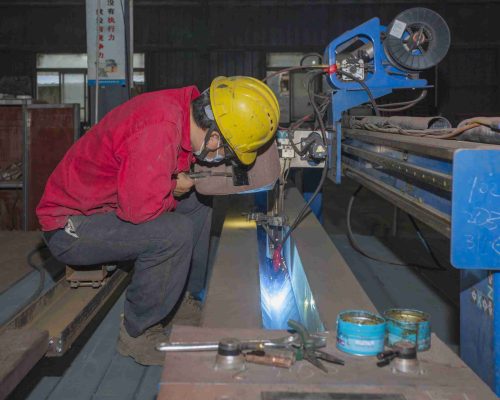
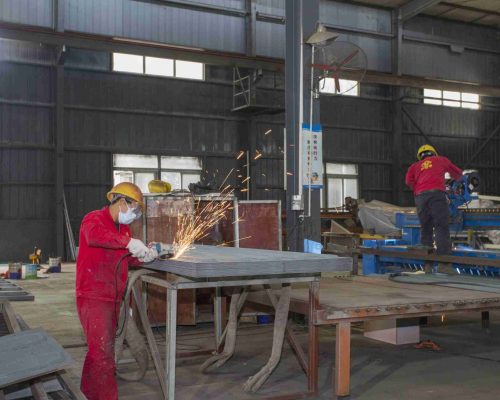
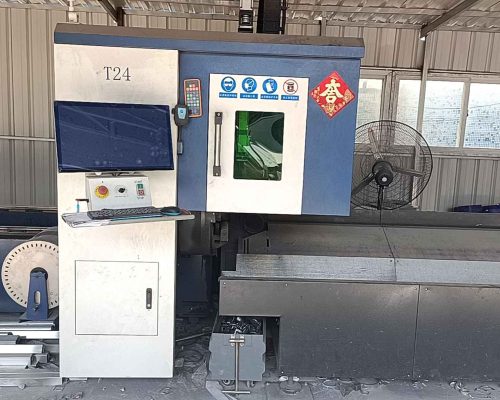
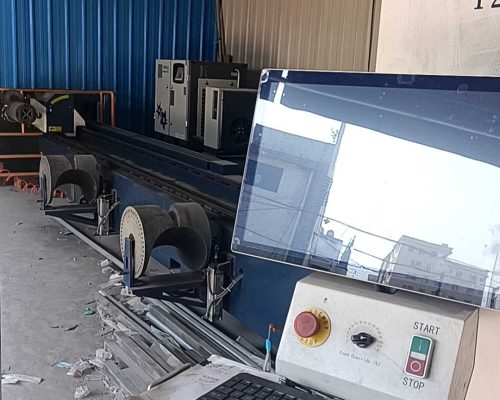
Purchasing modular housing systems internationally often raises questions regarding certification and compatibility with Australian Standards. To guarantee compliance, our factory utilizes structural steel that meets AS/NZS 1163 standards and follows precise manufacturing protocols monitored by certified third-party testing bodies. By implementing highly automated laser-cutting, welding, and assembly stations, we minimize human error and ensure that every pre-fabricated component aligns perfectly upon arrival in Canberra. This eliminates the need for expensive structural modifications on-site, allowing builders to assemble complex space capsules or expandable cabins in a fraction of the time.
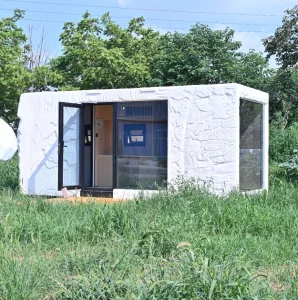
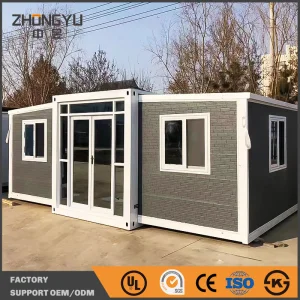
Shipping large-scale modular components from China to Canberra requires a well-structured logistics network. Our shipping configurations are optimized for standard containerized freight. Whether you purchase our space capsules or flat-pack expandable container units, they are structurally dimensioned to match standard 40-foot High Cube (HQ) shipping container layouts. Once the cargo arrives at the Port of Sydney or Port Kembla, our logistical partners facilitate seamless flatbed road transport directly into the ACT. Because the units are pre-plumbed, pre-wired, and structurally self-supporting, they can be lifted directly from the flatbed onto screw piles or concrete footings using standard local cranes, minimizing regional site disturbance.
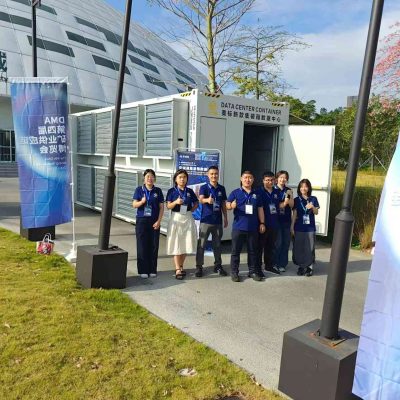
Established in 2013, Hangzhou CasaDe Home Co., Ltd. is a professional enterprise focusing on shipping container houses, expandable container homes, and modular data container centers. The company is located in Hangzhou, Zhejiang Province, China. CasaDe Home is our overseas brand, dedicated to providing innovative and customized container space solutions. We specialize in creative design and personalized customization services to meet the diverse needs of global customers. With years of industry experience and a highly skilled team, we are committed to delivering high-quality products and reliable services to ensure maximum customer satisfaction.

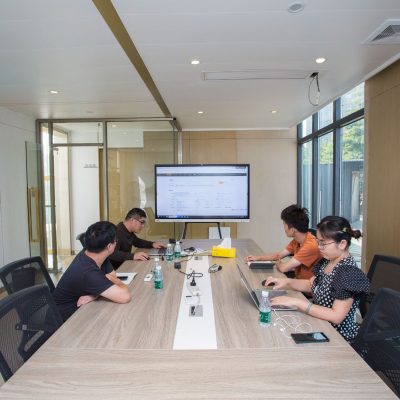

For CasaDe Home, every container is more than a structure—it is a living space for the soul. We strive to create a unique and comfortable world for every customer through thoughtful design and precision manufacturing. Since its establishment, Hangzhou CasaDe Home Co., Ltd. has firmly upheld the belief that “safety builds the foundation, integrity earns trust.” Reliability and honesty are our unchanging commitments to customers. With a diamond-like standard of quality, we are devoted to building your ideal living space and turning your vision of a perfect home into reality.
Sustainability is the absolute foundation of our architectural development.
We continuously pursue structural and technological breakthroughs in design.
We are committed to delivering superior structural systems and long-term durability.
Customer satisfaction and custom specification matching are our top priorities.
Cross-border collaboration and experienced engineers drive our success.
We operate with honesty to build long-term international commercial trust.
Unlike standard shipping containers that suffer from poor thermal isolation, our Tiny Home Living Systems utilize advanced multi-layered envelope configurations designed to withstand Canberra’s sub-zero winter temperatures. The core of this system is our Energy-Efficient Nano-Insulation, which combines vacuum insulation panels (VIP) and closed-cell polyurethane foam. This dual-action layer effectively prevents thermal bridging and achieves wall and ceiling thermal performance ratings that comfortably exceed local building requirements. When paired with high-performance double-glazed Low-E window systems, internal temperature stability is maintained with minimal mechanical heating and cooling.
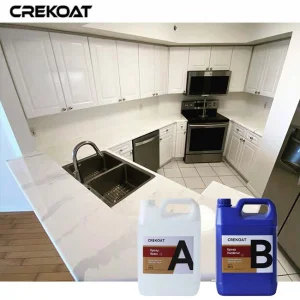
For ventilation and air quality management, our designs include automated fresh air energy recovery ventilators (ERV). These systems exchange stale indoor air with filtered outdoor air, recovering up to 85% of the thermal energy in the process. This technology prevents internal condensation and mold growth, which are common issues in tightly sealed modular homes. Additionally, low-VOC interior paints, metal finishes, and water-based epoxy floor systems are used throughout the interior fit-outs, ensuring a healthy indoor environment that complies with environmental standards.
B2B Technical Analysis: For high-density projects or boutique resort developments in regions like Tharwa or Hall, our steel-framed structures utilize a patented structural base plate system that distributes load evenly across small footprint footings. This allows for installations on uneven slopes with minimal excavation, preserving native flora and reducing civil engineering costs.
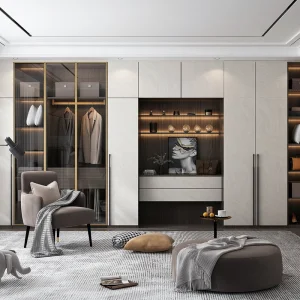
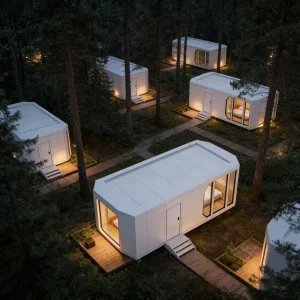
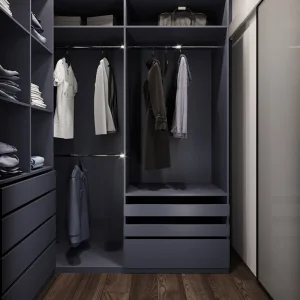
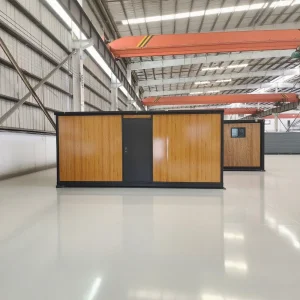
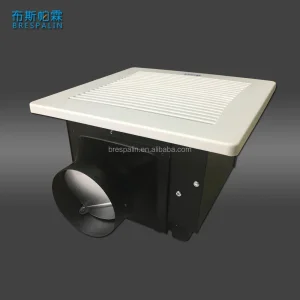
Our complete catalog of micro-living structures, modular cabins, space-saving built-ins, and high-efficiency ventilation components designed for the Australian Capital Territory market.
Our engineering team answers the most critical technical, shipping, and planning questions raised by developers and business buyers in Canberra.
Partner with a reliable manufacturer who understands the local requirements of the Australian Capital Territory. Contact Hangzhou CasaDe Home Co., Ltd. for pricing, architectural customization, and logistics planning.
Send Inquiry Now CasaDe Home