Explore our primary catalog of modular components, customized housing architectures, emergency shelters, and intelligent infrastructure equipment.
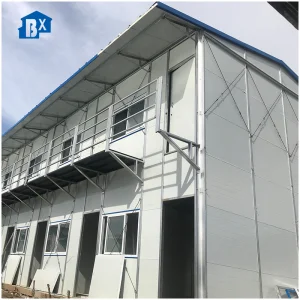
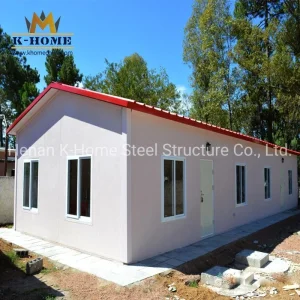
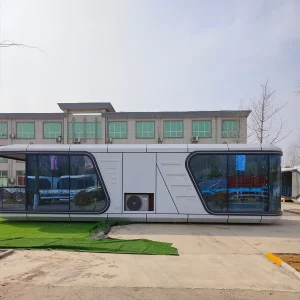
Modern global urbanization faces a triple challenge: severe labor shortages, rising material costs, and stringent net-zero environmental regulations. Traditional on-site building practices, characterized by high waste and project delays, are rapidly giving way to Off-Site Construction (OSC) methodologies. China’s green modular residential factories have positioned themselves at the forefront of this global transition by blending highly efficient manufacturing with sustainable building sciences.
By leveraging advanced industrial planning and computerized manufacturing systems, Chinese suppliers deliver ready-to-assemble structural panels, steel frames, and finished living units. These solutions decrease structural build times by up to 50% to 70%, while concurrently minimizing material waste to under 2%. The integration of smart architectural designs with low-carbon structural frames makes green modular systems the optimal approach for B2B developers, commercial builders, and municipal planners worldwide.
Many buyers mistakenly view modular buildings as basic, container-like structures. In reality, the engineering behind high-performance modular envelopes involves complex thermal physics, static structural calculations, and advanced acoustic dampening. Understanding how a supplier manages structural steel alloys, thermal bridge prevention, and international building compliance is the key differentiator between short-lived temporary huts and multi-decade structural assets.
China’s dominance in the modular sector is not merely a product of labor arbitrage; it is driven by deep industrial integration, rapid raw material sourcing, and unmatched logistics networks.
China produces over half of the world's structural steel. Production hubs like Zhejiang and Guangdong house entire ecosystems of cold-formed steel manufacturing, hot-dip galvanization lines, and sandwich panel production. This density allows manufacturers to source, galvanize, and fabricate structural sections like Q355B steel with virtually zero transit delay, maintaining tight tolerances and structural integrity.
Unlike localized construction where plumbing, HVAC, and electrical wiring are handled sequentially by sub-contractors, Chinese factories utilize factory-level integration. Mechanical, Electrical, and Plumbing (MEP) systems are integrated within the structural panels during the initial build phase, complete with localized certifications (such as UL list wires, AS/NZS electrical fittings, or CE piping systems).
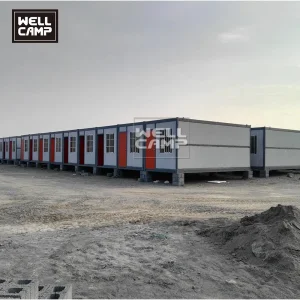
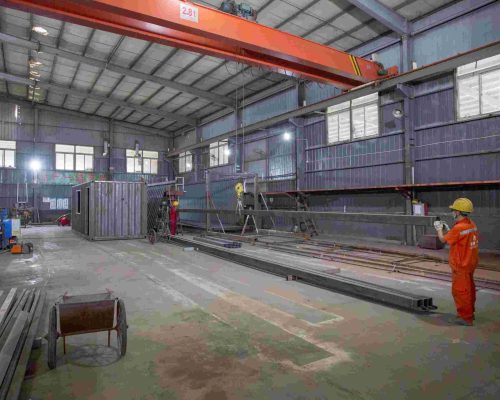
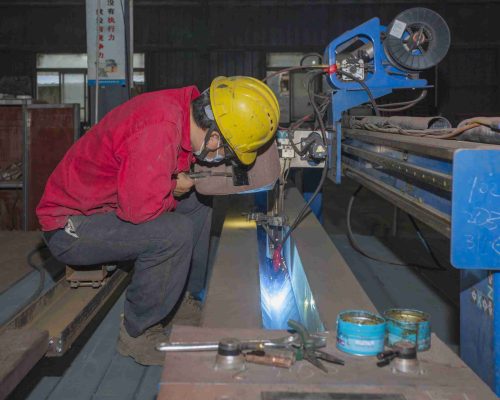
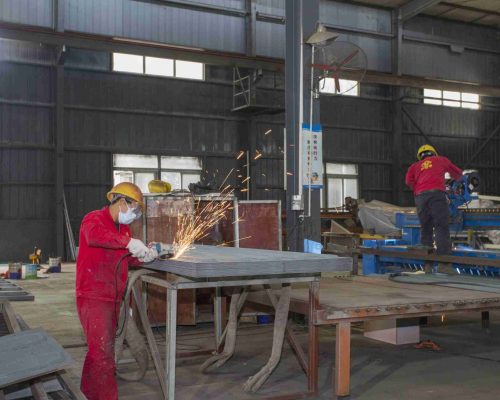
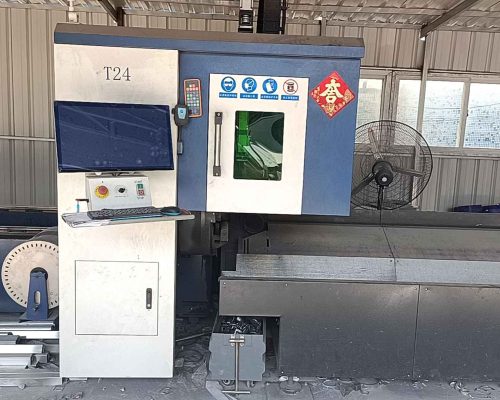
With automated welding robots, CNC cutting machines, and assembly-line scheduling, top-tier factories can produce hundreds of standard ISO container homes or prefabricated flatpacks per week. This structural scale is crucial for large-scale mining camps, commercial developments, and emergency disaster relief operations where schedules are non-negotiable.
A structural overview of our prefabricated designs shows how green modular materials consistently outperform traditional brick-and-mortar builds.
Navigating international building codes is the single most critical factor for successful modular projects. Importation without compliance often leads to custom clearance halts or construction permit rejections.
B2B procurement officers must ensure that Chinese manufacturing aligns with regional design methodologies. A quality manufacturer will supply engineering calculations and third-party certifications including:
Our engineering department translates your local codes into manufacturing plans. We construct digital twins using BIM software to verify load paths, thermal breaks, and structural interfaces before steel is cut. By providing pre-engineered plans and calculation sets, we help our clients secure building permits from local authorities (EORs - Engineers of Record) efficiently.
Different environments require distinct modular adaptations. Here is how our product lines solve real-world problems globally.
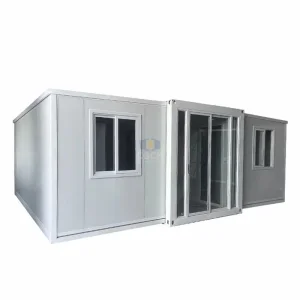
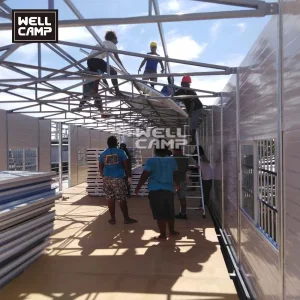
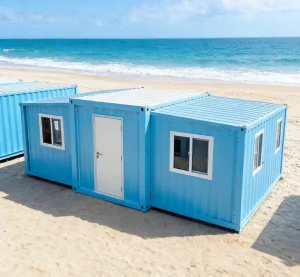
Rapid deployment is critical. Using folding container houses and fast-build K-House steel structures, relief organizations can set up operational shelters within hours of arrival. High scalability and structural resilience ensure refugees or displaced personnel are protected in insulated, secure structures that withstand wind, snow, and seismic events.
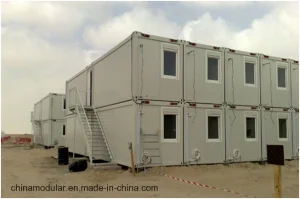
In resource-rich regions of Australia, South America, or Northern Canada, providing comfortable living spaces for workers is essential for retention. Customizable flat-pack and modular modular housing can be configured into multi-story dormitories, offices, dining halls, and laundry rooms. These units are highly durable and easy to dismantle for relocation to the next project site.
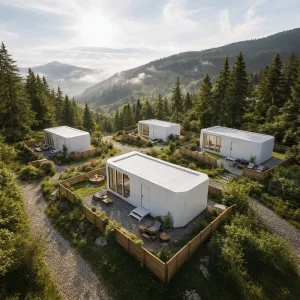
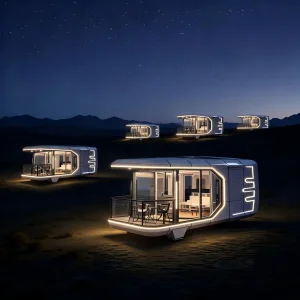
Modern resorts want low-impact, high-aesthetic installations. Tiny space capsules with luxury panoramic glass structures, smart home automation, and integrated off-grid energy storage (Solar + Lithium Battery packs) represent the premium tier of modern modular architecture. These units are transported fully assembled, allowing operators to launch a luxury ecotourism site without disturbing the natural terrain.
As the industry moves toward complete decarbonization, modular solutions are evolving from passive shelters to intelligent, energy-generating systems.
Next-generation modular units are designed with dynamic photovoltaic integration. By combining rooftop solar arrays with low-weight, high-capacity lithium battery energy storage systems (BESS), modern residential modules achieve net-zero status. These units can generate, store, and distribute their own electricity, rendering them fully autonomous and functional in remote regions without access to municipal grid lines.
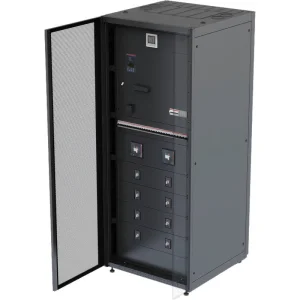
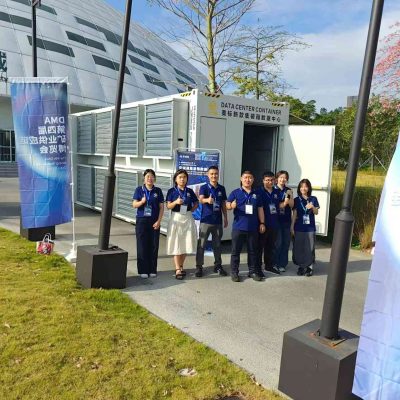
Modern modular applications go beyond human dwellings. High-tech modular container hubs are increasingly deployed as modular data centers. Equipped with precision wall-mounted air conditioning units, intelligent power distribution units (PDUs), and fire containment networks, these structures act as secure edge-computing hubs, demonstrating the structural versatility of modern container architecture.
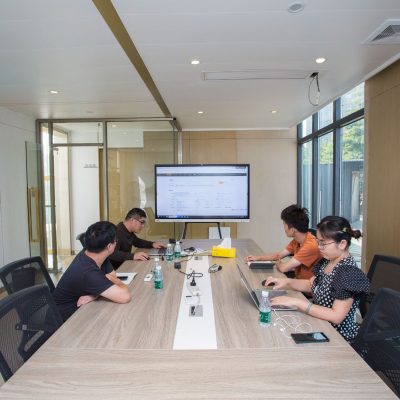
Established in 2013, Hangzhou CasaDe Home Co., Ltd. is a professional enterprise focusing on shipping container houses, expandable container homes, and modular data container centers. The company is located in Hangzhou, Zhejiang Province, China.
CasaDe Home is our overseas brand, dedicated to providing innovative and customized container space solutions. We specialize in creative design and personalized customization services to meet the diverse needs of global customers. With years of industry experience and a highly skilled team, we are committed to delivering high-quality products and reliable services to ensure maximum customer satisfaction.
Since its establishment, Hangzhou CasaDe Home Co., Ltd. has firmly upheld the belief that “safety builds the foundation, integrity earns trust.” Reliability and honesty are our unchanging commitments to customers. With a diamond-like standard of quality, we are devoted to building your ideal living space and turning your vision of a perfect home into reality.
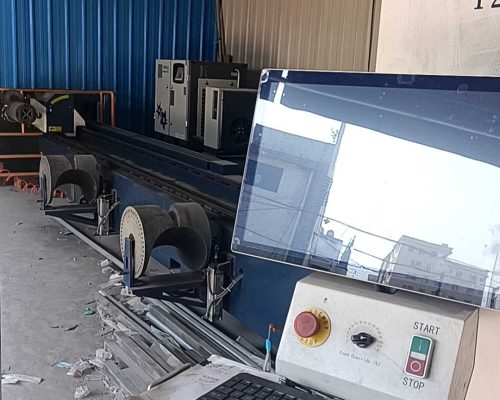
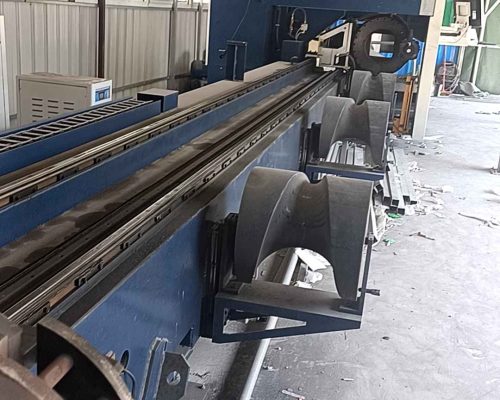
Our state-of-the-art facility in Zhejiang combines precision steel fabrication with a dedicated engineering team. We operate with strict internal quality management systems and comprehensive testing protocols to ensure structural safety, waterproofing integrity, and optimal thermal performance on every unit shipped.


"An Italian poet once said that everyone carries a world on their back. At times, the weight of life leaves us searching for a place to rest—a quiet space to call home. CasaDe Home, with dedication and craftsmanship, is here to reach your heart. For CasaDe Home, every container is more than a structure—it is a living space for the soul."
Get answers to critical procurement questions regarding compliance, insulation, durability, and customized modular production.
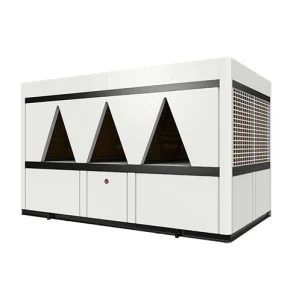
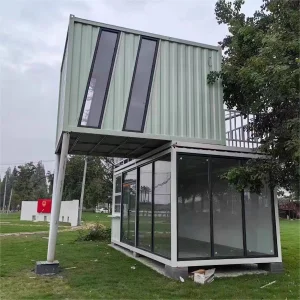
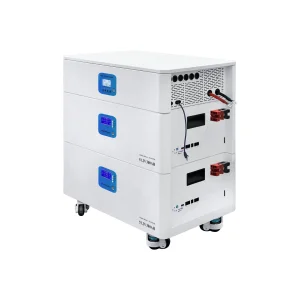
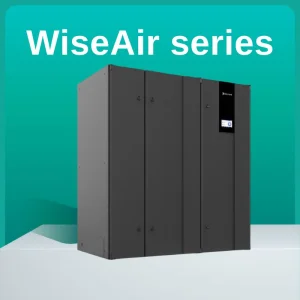
Discover our second selection of modular components, energy-storage integrations, specialized data facility coolers, and customized expandable dwellings.
 CasaDe Home